CEBU REALTY


Model Units
Features
-
Mediterranean-inspired houses
-
Spanish-tiled canopy
-
Modular bedroom closets
-
Kitchen-sink with elegant counters and buit-in cabinets
-
Stylish bathroom fixtures
-
Painted ceiling and room partitions
-
Concrete 2nd level floor with resilient flooring for Palacios Grande
-
Carport/garage
-
Long-span pre-painted roof
-
Steel reinforced solid concrete exterior walls
-
Landscaped front garden
-
Superior residential plumbing and electrical system
Amenities
-
Grand entrance with guard house
-
Swimming Pool
-
Clubhouse with multi-purpose hall and parking area
-
Fitness Gym
-
Mini Playground
-
Manicured gardens
-
Perimeter fence
-
Concrete roads with street signages
-
Cemented curbs and gutters
-
Cistern and overhead water tank
-
Water distribution system
-
Electrical power supply
-
Provision for telephone lines
-
Provision for Cable TV line
Royale Palms Dos
Hermoso Grande

Floor Area: 194 (sq. meters)
Lot Area: 180 (sq. meters)


Features
-
2-storey single detached
-
6 Bedrooms
-
3 Toilet & bath
Palacios Grande

Floor Area: 87 (sq. meters)
Lot Area: 120 (sq. meters)

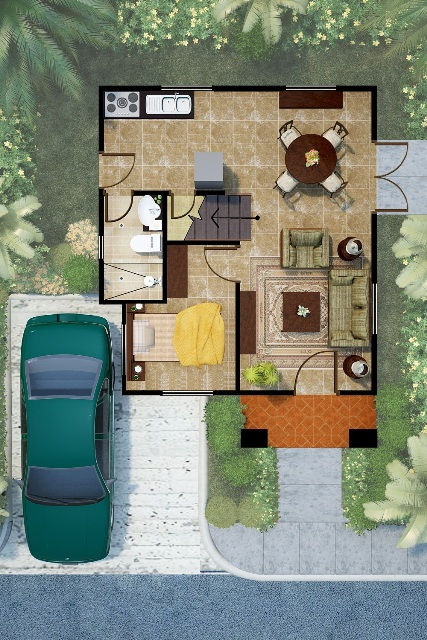
Features
-
2-storey single detached
-
3 Bedrooms
-
2 Toilet & bath
Turriano

Floor Area: 56 (sq. meters)
Lot Area: 120 (sq. meters)

Features
-
1-storey single detached
-
3 Bedrooms
-
1 Toilet & bath
Hidalgo Royale

Floor Area: 45 (sq. meters)
Lot Area: 120 (sq. meters)

Features
-
1-storey single detached
-
2 Bedrooms
-
1 Toilet & bath
Hermoso

Floor Area: 81 (sq. meters)
Lot Area: 180 (sq. meters)

Features
-
1-storey single detached
-
3 Bedrooms
-
2 Toilet & bath