CEBU REALTY


Model Units
Eastland Estate
Amenities and Facilities
-
Clubhouse gazebo design
-
Lagoon type adult and children swimming pool
-
Jacuzzi
-
Waterfalls at the swimming pool
-
Lush tropical landscaped garden
-
Trellis covered dining space
-
Convertible Court – Basketball, Volleyball, Tennis
-
Reception area for private parties
-
Landscaped garden with Koi pond
-
Children's Playground
-
Picnic area
-
Water Features
-
Main Grand Entrance with guard house
-
24 hours security
-
Concrete roads, curbs and gutters
-
Street lightings
-
MCWD Water System
-
Underground drainage system

Jorgiane

Floor Area: 167-190 sqm
Lot Area: 156-308 sqm


Features
-
2-storey Single-Detached
-
4 Bedrooms
-
3 Toilet and Bath
-
Dining and Living rooms
-
2 Carport
Juliane

Floor Area: 143-166 sqm
Lot Area: 90-130 sqm


Features
-
2-storey Single-Detached
-
4 Bedrooms
-
1 Master's Bedroom with bathtub
-
3 Toilet and Bath
-
Dining and Living rooms
-
2 Carport


Denisse


Floor Area: 98 sqm
Lot Area: 90-130 sqm


Features
-
2-storey Single-Detached
-
3 Bedrooms
-
Master's Bedroom with bathtub
-
2 Toilet and Bath
-
Dining and Living rooms
-
Balcony
-
Carport
Nichole


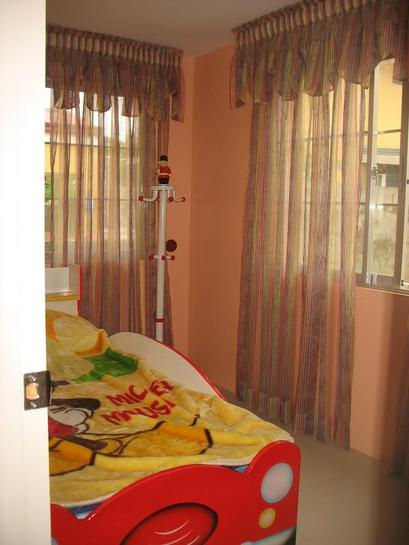


Floor Area: 81 sqm
Lot Area: 150-190 sqm

Features
-
1-storey Single-Detached
-
3 Bedrooms
-
Master's Bedroom with bathtub
-
2 Toilet and Bath
-
Dining and Living rooms
-
Kitchen
-
Carport
Cielo
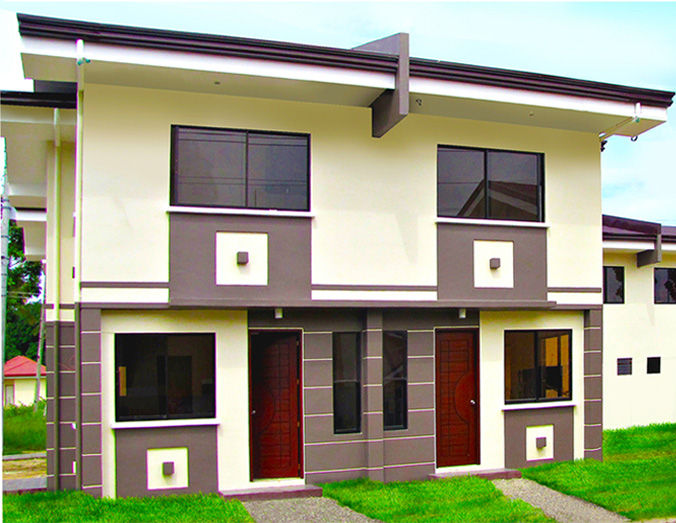
Floor Area: 62 sqm
Lot Area: 77-84 sqm


Features
-
2-storey Duplex
-
3 Bedrooms
-
2 Toilet and Bath
-
Dining and Living rooms
Mycah

Floor Area: 40 sqm
Lot Area: 80-130 sqm

Features
-
1-storey Duplex
-
2 Bedrooms
-
2 Toilet and Bath
-
Dining and Living rooms
-
Carport
