CEBU REALTY


Costa Del Sol
Amenities
-
Guardhouse
-
Walking space
-
Clubhouse
Mactan
Model Units
Features
-
Four Bedrooms
-
Two Toilets and Bath
-
Large Balcony Windows for Master’s Bedroom
-
Private Access from the Master’s Bedroom to the Toilet
-
Living Room
-
Dining Area
-
Granite stone kitchen countertop
-
Car Park Area
-
Reinforced Concrete Structure
-
Long Span roofing with PE foam undersheeting
-
Low Maintenance Roofing
-
Ceramic Tiles for Ground Floor and Toilets
-
Powder coated Aluminum Windows
-
Wooden Floors for the Second Floor
-
Wooden Baseboard and Cornice
-
Solid Main Door, Interior Moulded Doors for Bedrooms
-
Complete Electrical Wiring (Luminaries not included)
-
Telephone and Cable TV Ready


Floor Area: 78 sqm / 839 sq ft
Lot Area: 120 sqm / 1291 sq ft

Galia

Caviness
Floor Area: 72 sqm / 774 sq ft
Lot Area: 96 sqm / 1033 sq ft


Features
-
Three Bedrooms
-
Two Toilets and Bath
-
Large Balcony Windows for Master’s Bedroom
-
Living Room and Dining Area
-
Granite stone kitchen countertop
-
Car Park AreaReinforced Concrete Structure
-
Long Span roofing with PE foam undersheeting
-
Low Maintenance Roofing
-
Ceramic Tiles for Ground Floor and Toilets
-
Powder coated Aluminum Windows
-
Wooden Floors for the Second Floor
-
Wooden Baseboard and ceiling mouldings
-
Solid Main Door, Interior Moulded Doors for Bedrooms
-
Complete Electrical Wiring (Luminaries not included)
-
Telephone and Cable TV Ready


Moya
Floor Area: 50 sqm / 538 sq ft
Lot Area: 96 sqm / 1033 sq ft

Features
-
Three Bedrooms
-
Two Toilets and Bath
-
Large Balcony Windows for Master’s Bedroom
-
Living Room and Dining Area
-
Granite stone kitchen countertop
-
Car Park Area
-
Reinforced Concrete Structure
-
Long Span roofing with PE foam undersheeting
-
Low Maintenance Roofing
-
Ceramic Tiles for Ground Floor and Toilets
-
Powder coated Aluminum Windows
-
Wooden Floors for the Second Floor
-
Wooden Baseboard and ceiling mouldings
-
Solid Main Door, Interior Moulded Doors for Bedrooms
-
Complete Electrical Wiring (Luminaries not included)
-
Telephone and Cable TV Ready
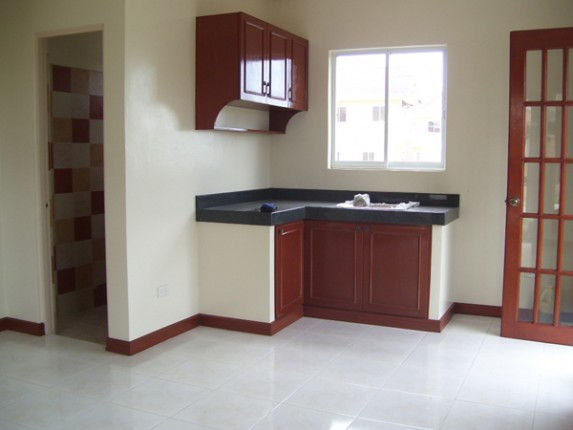


Turville

Floor Area: 54 sqm / 581 sq ft
Lot Area: 120 sqm / 1291 sq ft

Features
-
Three Bedrooms
-
One Toilet and Bath
-
Living Room and Dining Area
-
Granite stone kitchen countertop
-
Car Park Area
-
Reinforced Concrete Structure
-
Long span Roofing
-
Ceramic Tiles for Floor and Toilet
-
Solid Main Door, Interior Moulded Doors for Bedrooms
-
Complete Electrical Wiring(Luminaries not included)
-
Telephone and Cable TV Ready
Albeniz

Floor Area: 70 sqm / 753 sq ft
Lot Area: 168 sqm / 1808 sq ft

Features
-
Three Bedrooms
-
Two Toilets and Bath
-
Private Access from the Two Bedrooms to the Toilet
-
Living Room and Dining Area
-
Granite stone kitchen countertop
-
Car Park Area
-
High Ceiling for Living, Dining and Kitchen Areas
-
Reinforced Concrete Structure
-
Concrete Roof Tiles with G.I. Undersheeting on Steel Framing
-
Ceramic Tiles for Floor and ToiletsWooder Baseboard and Cornice
-
Powder Coated Aluminum Windows
-
Solid Main Door, Interior Moulded Doors for Bedrooms
-
Complete Electrical Wiring(Luminaries not included)
-
Telephone and Cable TV Ready
Cervantes

Floor Area: 72 sqm / 774 sq ft
Lot Area: 96 sqm / 1033 sq ft


Features
-
Three Bedrooms
-
Large Balcony Windows for Master’s Bedroom
-
Living Room and Dining Area
-
Granite stone kitchen countertop
-
Car Park Area
-
Reinforced Concrete Structure
-
Concrete Roof Tiles with G.I. Undersheeting on Steel Framing
-
Low Maintenance Roofing
-
Ceramic Tiles for Ground Floor and Toilets
-
Powder coated Aluminum Windows
-
Wooden Floors for the Second Floor
-
Wooden Baseboard and Cornice
-
Solid Main Door, Interior Moulded Doors for Bedrooms
-
Complete Electrical Wiring (Luminaries not included)
-
Telephone and Cable TV Ready
Gala

Floor Area: 78 sqm / 839 sq ft
Lot Area: 120 sqm / 1291 sq ft


Features
-
Three Bedrooms
-
Two Toilets and Bath
-
Large Balcony Windows for Master’s Bedroom
-
Private Access from the Master’s Bedroom to the Toilet
-
Living RoomDining Area
-
Granite stone kitchen countertop
-
Car Park Area
-
Reinforced Concrete Structure
-
Concrete Roof Tiles with G.I. Undersheeting on Steel Framing
-
Low Maintenance Roofing
-
Ceramic Tiles for Ground Floor and Toilets
-
Powder Coated Aluminum Windows
-
Wooden Floors for the Second Floor
-
Wooder Baseboard and Cornice
-
Solid Main Door, Interior Moulded Doors for Bedrooms
-
Complete Electrical Wiring (Luminaries not included)
-
Telephone and Cable TV Ready
El Gran

Floor Area: 171 sqm / 1840 sq ft
Lot Area: 168 sqm / 1808 sq ft


Features
-
Master Bedroom with Walk-in Closet and Own Toilet/Bath
-
Four Bedrooms including and a Family Area
-
Two Toilets/Bath and a Powder Room
-
Kitchen with Pantry
-
Granite stone kitchen countertop
-
High Ceiling Living Room and Spacious Dining Area
-
Covered Garage – with enough space for two vehicles
-
Reinforced Concrete structure
-
Concrete Roof Tiles with G.I. Udersheeting on Steel Framing
-
Low Maintenance Roofing
-
Ceramic Tiles for Ground Floor and Toilets
-
Powder Coated Aluminum Windows
-
Wooden Floors for the Second Floor
-
Wooden Baseboard and Cornice
-
Solid Main Door, Interior Moulded Doors for Bedrooms
-
Complete Electrical Wiring (luminaries not included)
-
Telephone and Cable TV Ready
