CEBU REALTY


AppleOne Banawa Heights
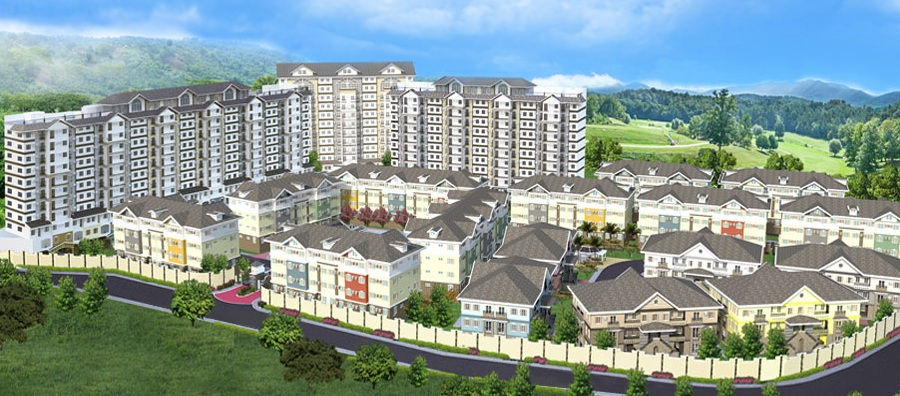
The will be three (3) 12-storey towers inside the community, which are strategically located at the highest pont of the property.
Each tower provides the majestic view of the sea and the city, from the highers floors.
-
The towers are in 6,4, or 3 Private Clusters.
-
Each Private CLuster will be provided with exclusive elevators, for only 49 residents. And there will be a maximum of 5 units in a floor.
-
Amenities for each tower are located at the penthouse to include a swimming pool, an outdoor lounge and rooftop pocket gardens.
Towers

Tower Floor Plan


Improved Unit Layout
All Model Types
Features (for all 3)
-
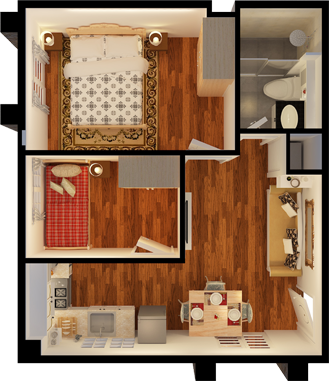
Living, Dining and Kitchen Areas (Smooth-painted finish ceiling and walls)
-
Ceramic tiles (Floors)
-
Kitchen Counter and Cabinets (Granite counter top and splash boards, range hood ready with vent cap outlet and tiled floor inside lower cabinets)
-
Toilet and Bath (Half0tiled, with exhaust fan, with vent cap on its outlet)
-
Bedroom Closets (modular cabinets using melamine boards with modern accesories)
-
Balcony / Terrace (for selected units)(steel tubular handrail with wrought iron balusters)
-
Bathroom Fixtures (Telephone type shower wet, pedestal-type lavatory w/ faucet or approved equal; water closet and hygenic spray or approved equal; mirror, door hook, soap holder and tissue holder)
-
Water heater (outlet provision, shower only)
-
Kitchen faucet (Single hole faucet or approved equal)
-
Kitchen sink (Single bowl, stainless steel)
-
Shower enclosure (sliding glass)
-
Aircon accessories (sleeve with cage(painted steel) and ACU outlet)


There are two (2) types of villa: 2 Private Cluster and 3 Private Cluster. Each Villa has 4-storeys, walk-up
-
Each Private Cluster will have a maximum of 23 residents, with six (6) units per floor. In between each buildings are landscaped gardens.
-
Amenities that includes a grand fountain, fully landscaped gardens, multi-function gazebo, boutique shops, swimming pool, parks & playground and basketball court, are located at the center of the development.

Villas
Villa Floor Plan
Improved Unit Layout
All Model Types


Mansionette
-
Limited to 6 buildings only
-
Set in a private enclave with its own entrance
-
Each Mansionette has 3-storets, walk-up, with 2 private clusters back-to-back.
-
It has a "mirror-effect" design.
-
There are no rear entrances. The facade of the building has a back-to-back front entrance.
-
Residents will be provided with its own swimming pool and a mini-park. Pocket gardens and winding landscaped areas, park benches and lampposts are part of design that render the Mansionette a very very charming place to live in.
All Model Types
Improved Unit Layout
Mansionette Floor Plan


Amenities
-
70% Open Space
-
Security
-
Swimming Pool
-
Gazebo
-
Grand Fountain
-
Grand Entrance Gate
-
Mansionette Gate
-
Boutique Shop